Concept Aquariums
Commercial aquariums · Built in Calgary

Commercial aquariums planned for the space, the project team, and long-term service.

Bring the aquarium into the conversation before the room is finished. We help define the tank, life-support space, service access, fabrication scope, and handoff around the people building and operating the space.

  • Early project coordination
  • System and service-access planning
  • Calgary glass fabrication
  • Clear scope and handoff responsibilities
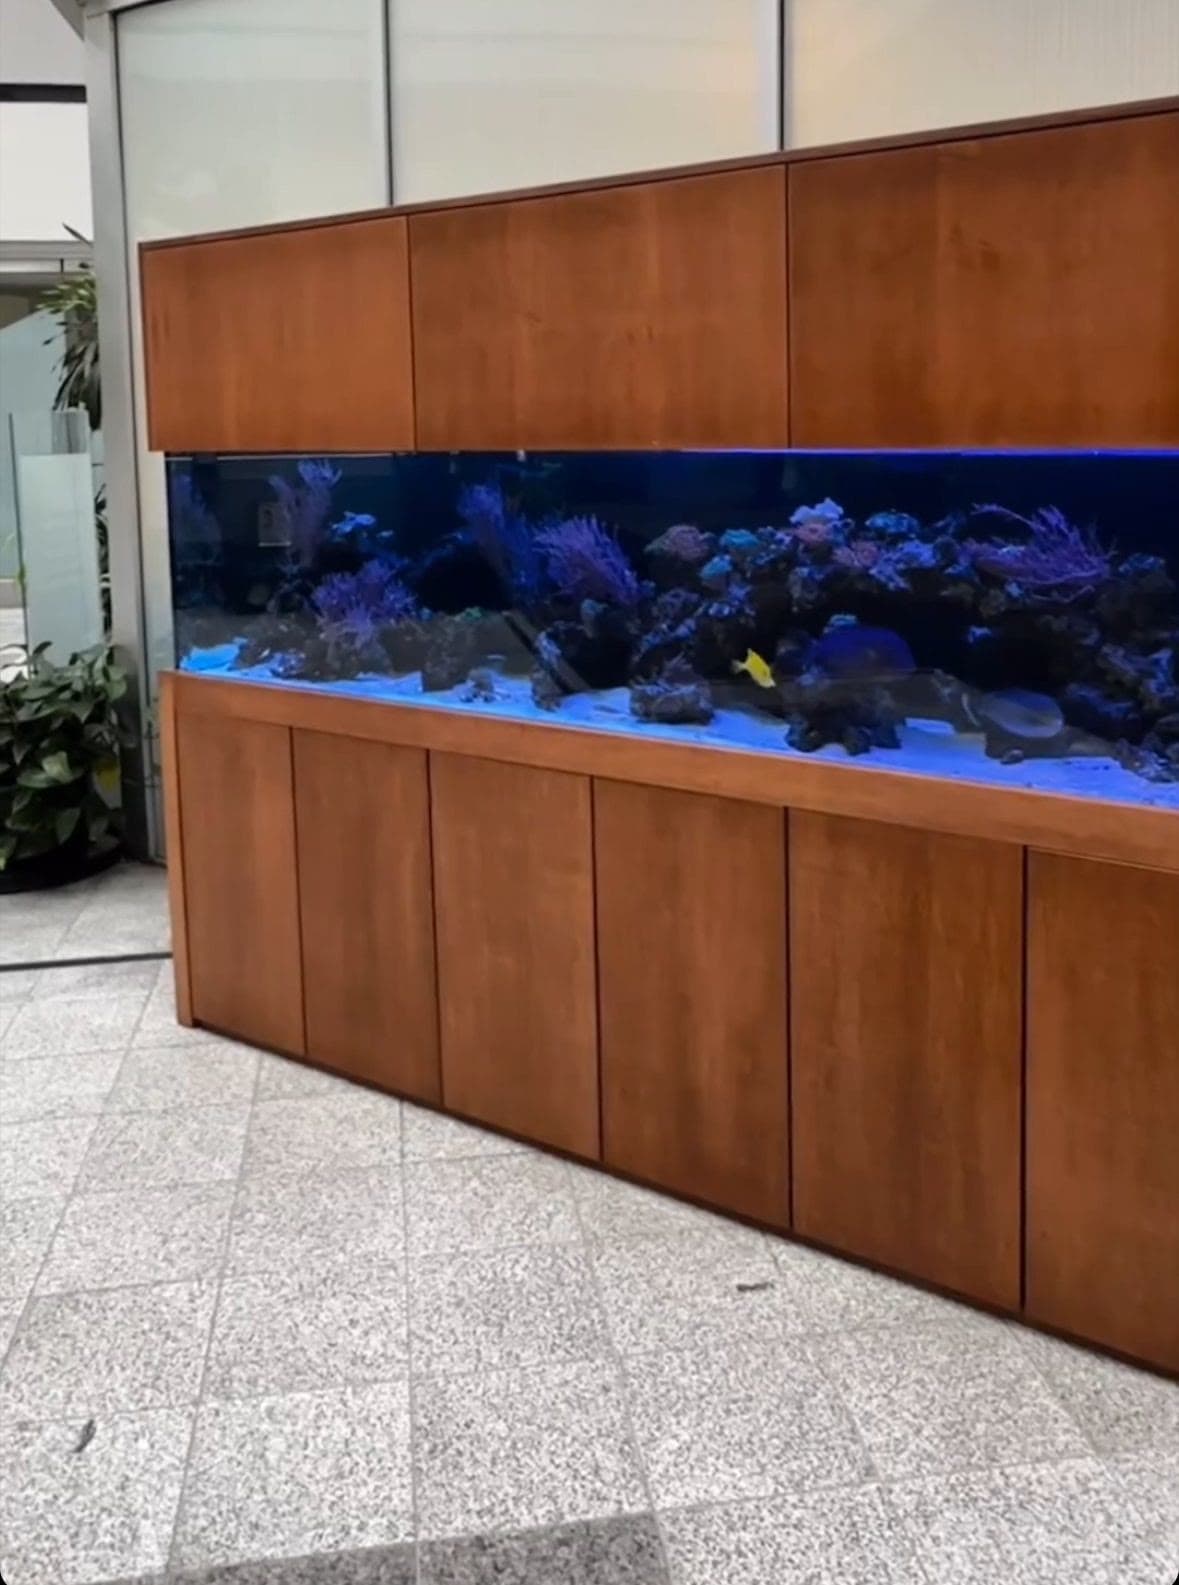
A built-in reef aquarium integrated with floor-to-ceiling cabinetry in a public-facing space
Completed commercial aquarium with integrated cabinetry

Organizations we have worked with

Aquarium experience built through work with retail, institutional, and industry teams.

Wilder Institute
Big Al's
J&L Aquatics
Aquarium Illusions
Shoreline Corals
King Ed Pet Centre and Aquariums
Designed for the room

One focal point. Four very different operating environments.

A commercial aquarium has to work after opening day. The design should account for the audience, the daily rhythm of the space, and the team responsible for the system over time.
Hospitality

Restaurants, hotels, lounges, and guest-facing spaces.

Plan sightlines, guest circulation, sound, and service access before the aquarium becomes part of the room.

Offices

Reception areas, boardrooms, and shared workplaces.

Balance a strong visual feature with equipment placement, routine access, and the way the workplace operates.

Healthcare

Waiting rooms, clinics, and care environments.

Define viewing, circulation, maintenance access, and the long-term care handoff around the people using the space.

Public spaces

Education, retail, cultural, and community settings.

Coordinate audience flow, protected equipment areas, service routes, and stakeholder expectations early.

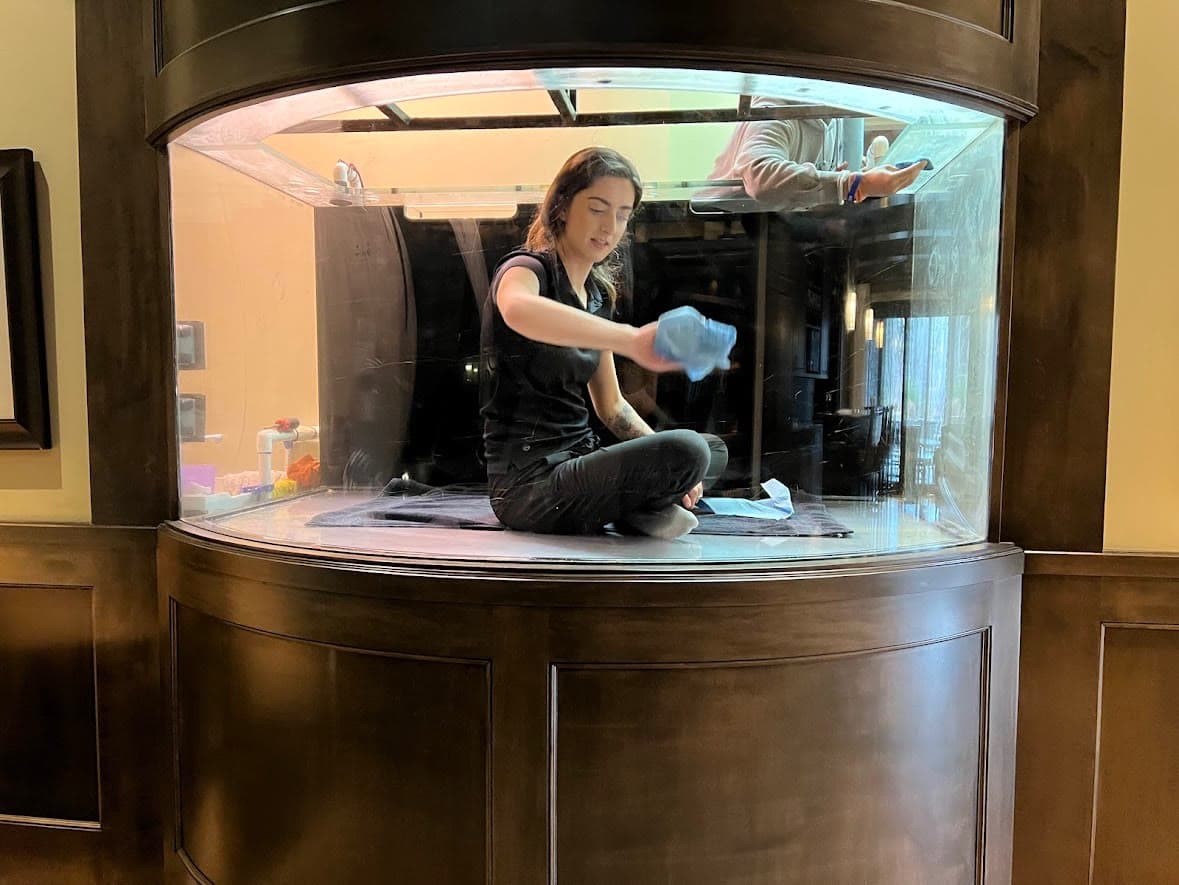
A person working inside a large curved aquarium through its service opening
Real access work inside a custom curved aquarium
Before construction

Bring aquarium planning into the project before the room is finished.

Early coordination gives the project team time to resolve space, access, utility, finish, and responsibility questions while changes are still practical.

Preconstruction checklist

Bring plans if you have them. Rough dimensions and site photos are enough to start.
  • Room dimensions, viewing angles, and the intended focal point
  • Requirements to confirm with the architect, designer, or contractor
  • Electrical, water, drainage, ventilation, and equipment-room needs
  • Delivery path, doorways, stairs, elevators, and glass handling access
  • Millwork interfaces, finish edges, and removable service panels
  • Project responsibilities, decision dates, and handoff expectations
Start project planning
Plan beyond opening day

Make serviceability part of the design.

The most useful aquarium plan includes the work that happens around the glass: equipment changes, cleaning, inspections, troubleshooting, and care handoff.

Service access

Leave practical room for cleaning, component removal, inspections, and routine aquarium care.

Equipment planning

Scope the sump, overflow, plumbing routes, controls, and equipment clearances as one system.

Sound and heat

Discuss pumps, fans, ventilation, and occupied-space expectations before equipment is selected.

Care handoff

Clarify who will operate and maintain the aquarium, then plan access and documentation around that team.
A coordinated path

From an early idea to a build-ready scope.

Every project is different, but the decisions move through the same four stages. That creates room to find conflicts before fabrication begins.

Explore our manufacturing process
  1. 01

    Project discovery

    Share the space, audience, water type, desired experience, schedule, and the people involved in decisions.

  2. 02

    Scope and coordination

    We define the aquarium system, surface the open questions, and identify information needed from the wider project team.

  3. 03

    Design and fabrication

    After the scope is accepted, the tank and agreed system components move into detailed planning and Calgary fabrication.

  4. 04

    Delivery and care handoff

    The agreed project plan sets expectations for transport, site readiness, setup responsibilities, and long-term care.
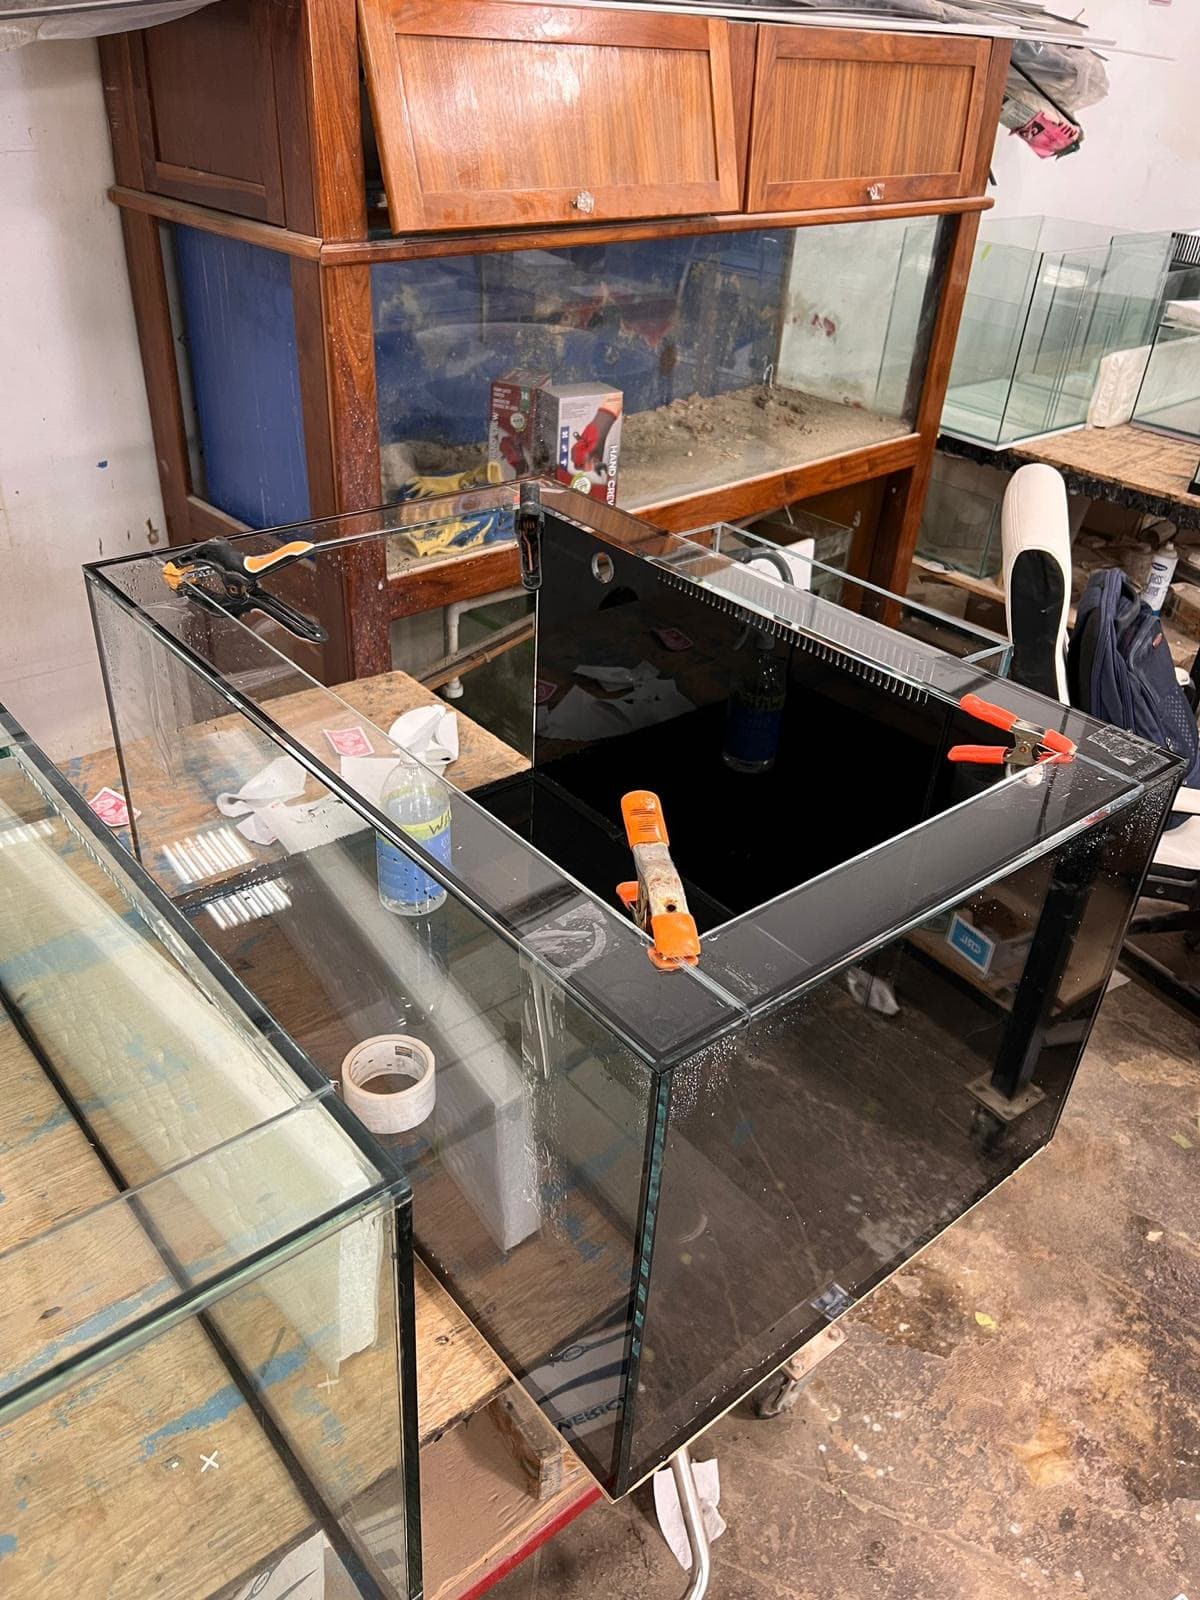
A black and clear glass sump clamped during assembly in the workshop
Custom sump assembly in our Calgary workshop
Made in Calgary

Fabrication starts after the important choices are visible.

Tank dimensions, viewing panels, openings, overflow placement, sump configuration, equipment space, and service clearances should be aligned before the glass work begins.

  • Tank dimensions and viewing panels
  • Openings, lids, and access points
  • Overflow, sump, and plumbing interfaces
  • Equipment and service clearances
  • Millwork and finish coordination
  • Transport and site-readiness planning
See the fabrication process

Planning a commercial aquarium outside Alberta?

See how remote scoping, Calgary fabrication, transport considerations, site readiness, and project handoff can be discussed for Toronto, Ottawa, Vancouver, and Greater Vancouver projects.

Project questions

What teams ask before requesting a quote.

You do not need a finished drawing package. Send what is known, and we can identify the aquarium-specific questions that still need answers.

Commercial aquarium FAQ
Scope, coordination, access, and handoff basics.

Start with the space

Bring us the project constraints before they become aquarium compromises.

Share a floor plan, site photos, rough dimensions, intended water type, access concerns, and target schedule. We will use them to start a scoped commercial aquarium conversation.